
BLOG
Knowledge
Technology and Services
Common errors in small-sized brass CNC turning
2026-08-20
Brass CNC turning is commonly used to manufacture rotary parts such as connector pins, contact pins, shafts, sleeves, bushings, fittings, and many types of precision mechanical components. Brass is often a suitable material for turning. With appropriate tooling and cutting conditions, the material can be machined at stable speeds, producing accurate dimensions and a good surface finish. However, machinability also depends on the composition and grade of brass used. For brass parts with small diameters, multiple steps, or tight tolerances, higher process control is required. Common issues include diameter errors, runout, burrs, unstable surface finish, deformation during clamping, and deviations at small thread or groove locations. Especially for components like connector pins and contact pins, even small deviations can affect assembly, positional accuracy, and product function.
Why does small-sized brass CNC turning require strict control?
Brass itself is not a particularly difficult material to turn. The main challenges arise from the size and shape of the part, as well as tolerance requirements. The machining process needs stricter control when the product has:
- Small diameter
- High length-to-diameter ratio
- Multiple diameter steps on a single part
- Small threads or grooves
- Small or deep holes
- High requirements for concentricity and runout
- Tight dimensional tolerances
- Requirements for high-volume production with consistent quality
For example, with a connector pin having multiple diameter steps, controlling each diameter individually is not enough. The relative position between surfaces, part runout, and surface quality can also affect its ability to assemble with other components. Therefore, the focus of small-sized brass CNC turning is to maintain stable accuracy throughout the entire production process.
1. Dimensional and diameter errors after CNC turning
Dimensional error is one of the common issues when machining precision brass parts. For turned parts, parameters such as outer diameter, inner diameter, overall length, step length, or shoulder position are usually specified with specific tolerances. When tolerances are tight, small variations during machining can cause dimensions to exceed permissible limits. Some common causes include:
- Worn cutting tools
- Improperly adjusted tool offset
- Low rigidity of workpiece or part
- Unstable workpiece clamping conditions
- Thermal fluctuations during machining
- Inappropriate cutting parameters
- Cumulative errors when the product has multiple diameter steps
Especially in mass production, tool wear can cause product dimensions to gradually change with the number of parts machined. For example, the first products in a lot might be near the middle of the tolerance range, but dimensions can gradually shift towards the upper or lower limits if tool condition is not monitored and compensated for in time. Therefore, to maintain accuracy in mass CNC turning, a combination of: tool life management → periodic dimensional inspection → tool offset adjustment → continuous monitoring of dimensional variations is required.
2. Unacceptable runout and accuracy between surfaces
For connector pins, shafts, or stepped shaft-like parts with multiple diameters, accuracy is not solely determined by the dimension of each diameter. The relationship between surfaces is also very important. For example, a connector pin may include: housing fit diameter → contact section → groove → rear connection section. If these surfaces are misaligned with the required axis or runout exceeds permissible limits, the product may:
- Be difficult to assemble with mating parts
- Be misaligned during assembly
- Fail to maintain the correct design position
- Affect the contact with other components
Some factors that can affect runout and accuracy between surfaces include:
- Accuracy of collet or chuck
- Straightness of bar stock
- Length of workpiece protrusion from clamping position
- Rigidity of the part
- Cutting force
- Machining sequence of surfaces
For small-diameter but relatively long parts, reduced rigidity and the potential for vibration or deflection during turning must also be considered. Therefore, for precision turned parts with multiple coaxial surfaces, in addition to diameter tolerances, geometric requirements and runout as per the product drawing must also be controlled.
3. Burrs at part ends, grooves, and small holes
Burrs are very small residual material left at the edge after the cutting process. In brass CNC turning, burrs can appear at:
- Part cut-off location
- Hole edges
- Grooves
- Thread ends
- Intersection of surfaces
- Cross holes
For typical mechanical parts, small burrs sometimes only affect appearance. But for small-sized components, burrs can directly affect functionality. For example, burrs on a connector pin can:
- Hinder assembly
- Scratch mating components
- Affect mounting position
- Cause dimensional deviation at the part edge
- Create difficulties for subsequent surface treatment processes
Burr formation is related to tool condition, cutting edge geometry, machining parameters, and the characteristics of the cut location. Therefore, the machining method and the method of deburring – burr removal must be determined appropriately for the actual size and shape of each product. For very small parts, the deburring process also needs to be controlled to avoid deforming edges or affecting machined dimensions.
4. Unstable surface roughness and quality after turning
Surface quality is an important requirement for many small-sized brass turned parts. Some issues that may arise include:
- Tool marks on the surface
- Uneven surface
- Scratches
- Unacceptable roughness
- Varying surface quality between products
Influencing factors may include:
- Tool condition and wear
- Cutting edge geometry
- Cutting speed
- Feed rate
- Vibration during machining
- Rigidity of workpiece and fixturing system
Surface quality after turning is particularly important for parts that require nickel plating, tin plating, gold plating, or other surface treatment processes. The reason is that the plating process does not correct mechanical defects formed during turning. If the initial surface has deep tool marks, scratches, or burrs, these imperfections may remain or become more pronounced after plating. Furthermore, the plating layer has a certain thickness and will alter the final dimensions of the product. This is especially critical for parts with small tolerances. For example: Dimension after turning + plating thickness = final dimension after surface treatment. Therefore, for precision machined brass parts with nickel plating, pre-plating dimensions, surface requirements, and plating thickness must be considered simultaneously to ensure the final product still meets the drawing specifications.
5. Deformation for small-diameter or thin-walled parts
When machining small-diameter or thin-walled parts, workpiece clamping conditions greatly affect accuracy. If the clamping force is too high, the part can deform. Conversely, if the clamping force is insufficient, the workpiece may shift or vibrate during cutting. This issue often needs attention for products such as:
- Thin-walled sleeves
- Small bushings
- Tubular parts
- Hollow cylindrical contacts
- Parts with thin-walled sections after turning
The length of the workpiece protruding from the collet is also an important factor. The longer the protrusion, the lower the rigidity. When subjected to cutting forces, the part can deflect or vibrate, affecting dimensions or surface finish. Therefore, clamping conditions, machining length, and cutting sequence must be set appropriately for the actual shape of the product.
6. Deviations in threads, grooves, and small features
A small-sized CNC turned part often does not only have simple cylindrical surfaces. On the same product, there may be:
- External threads
- Internal threads
- Grooves
- Small diameter steps
- Chamfers
- Small holes
- Cross holes
- Surfaces requiring precise positional control
When the size of these features is small, even a small amount of tool wear or positional deviation can affect the machining result. For grooves, common issues include:
- Incorrect groove width
- Incorrect depth
- Incorrect position
- Burrs at groove edges
For small threads, issues may include:
- Unacceptable thread profile
- Incorrect thread diameter
- Insufficient thread depth
- Burrs at thread start/end
- Incorrect thread length
Therefore, the ability to stably machine small threads, small grooves, and complex shapes is a critical requirement for precision turned parts.
7. Dimensional changes during mass production
In precision machining, producing a part that meets sample dimensions does not necessarily mean mass production requirements have been met. The crucial issue is the ability to maintain quality during continuous high-volume production. During this process, product dimensions can fluctuate due to:
- Tool wear according to production volume
- Temperature changes
- Tool offset
- Variations between bar stocks
- Tool changes
- Clamping conditions
- Variations between production shifts
Therefore, mass production of precision brass parts requires control of both the product and the process. A suitable control system may include: first article inspection → in-process dimensional monitoring → tool life management → tool compensation when necessary → lot inspection → final product confirmation. The goal is not just to meet tolerances at one point in time, but to maintain product stability throughout the entire production process.
How to control quality when CNC turning small-sized brass parts?
Errors in turning often relate to various factors. Therefore, machines, tooling, materials, fixturing methods, and inspection processes need to be controlled simultaneously.
| Issue | Factors to control |
| Dimensional error | Tool offset, tool condition, periodic measurement |
| Runout | Clamping accuracy, material straightness, setup |
| Burrs | Cutting tool, cutting conditions, deburring method |
| Roughness | Tool condition, cutting speed, feed rate |
| Deformation | Clamping force, clamping length, part rigidity |
| Small threads and grooves | Tool, machining position, dimensional control |
| Plated parts | Pre-plating dimensions, pre-plating surface, plating thickness |
| Mass production | Tool life, in-process inspection, and lot management |
Thus, the accuracy of brass CNC turning does not solely depend on the CNC machine itself, but is the result of the entire process from material selection, setup, tooling, machining, to inspection.
What small-sized brass parts are commonly machined by turning?
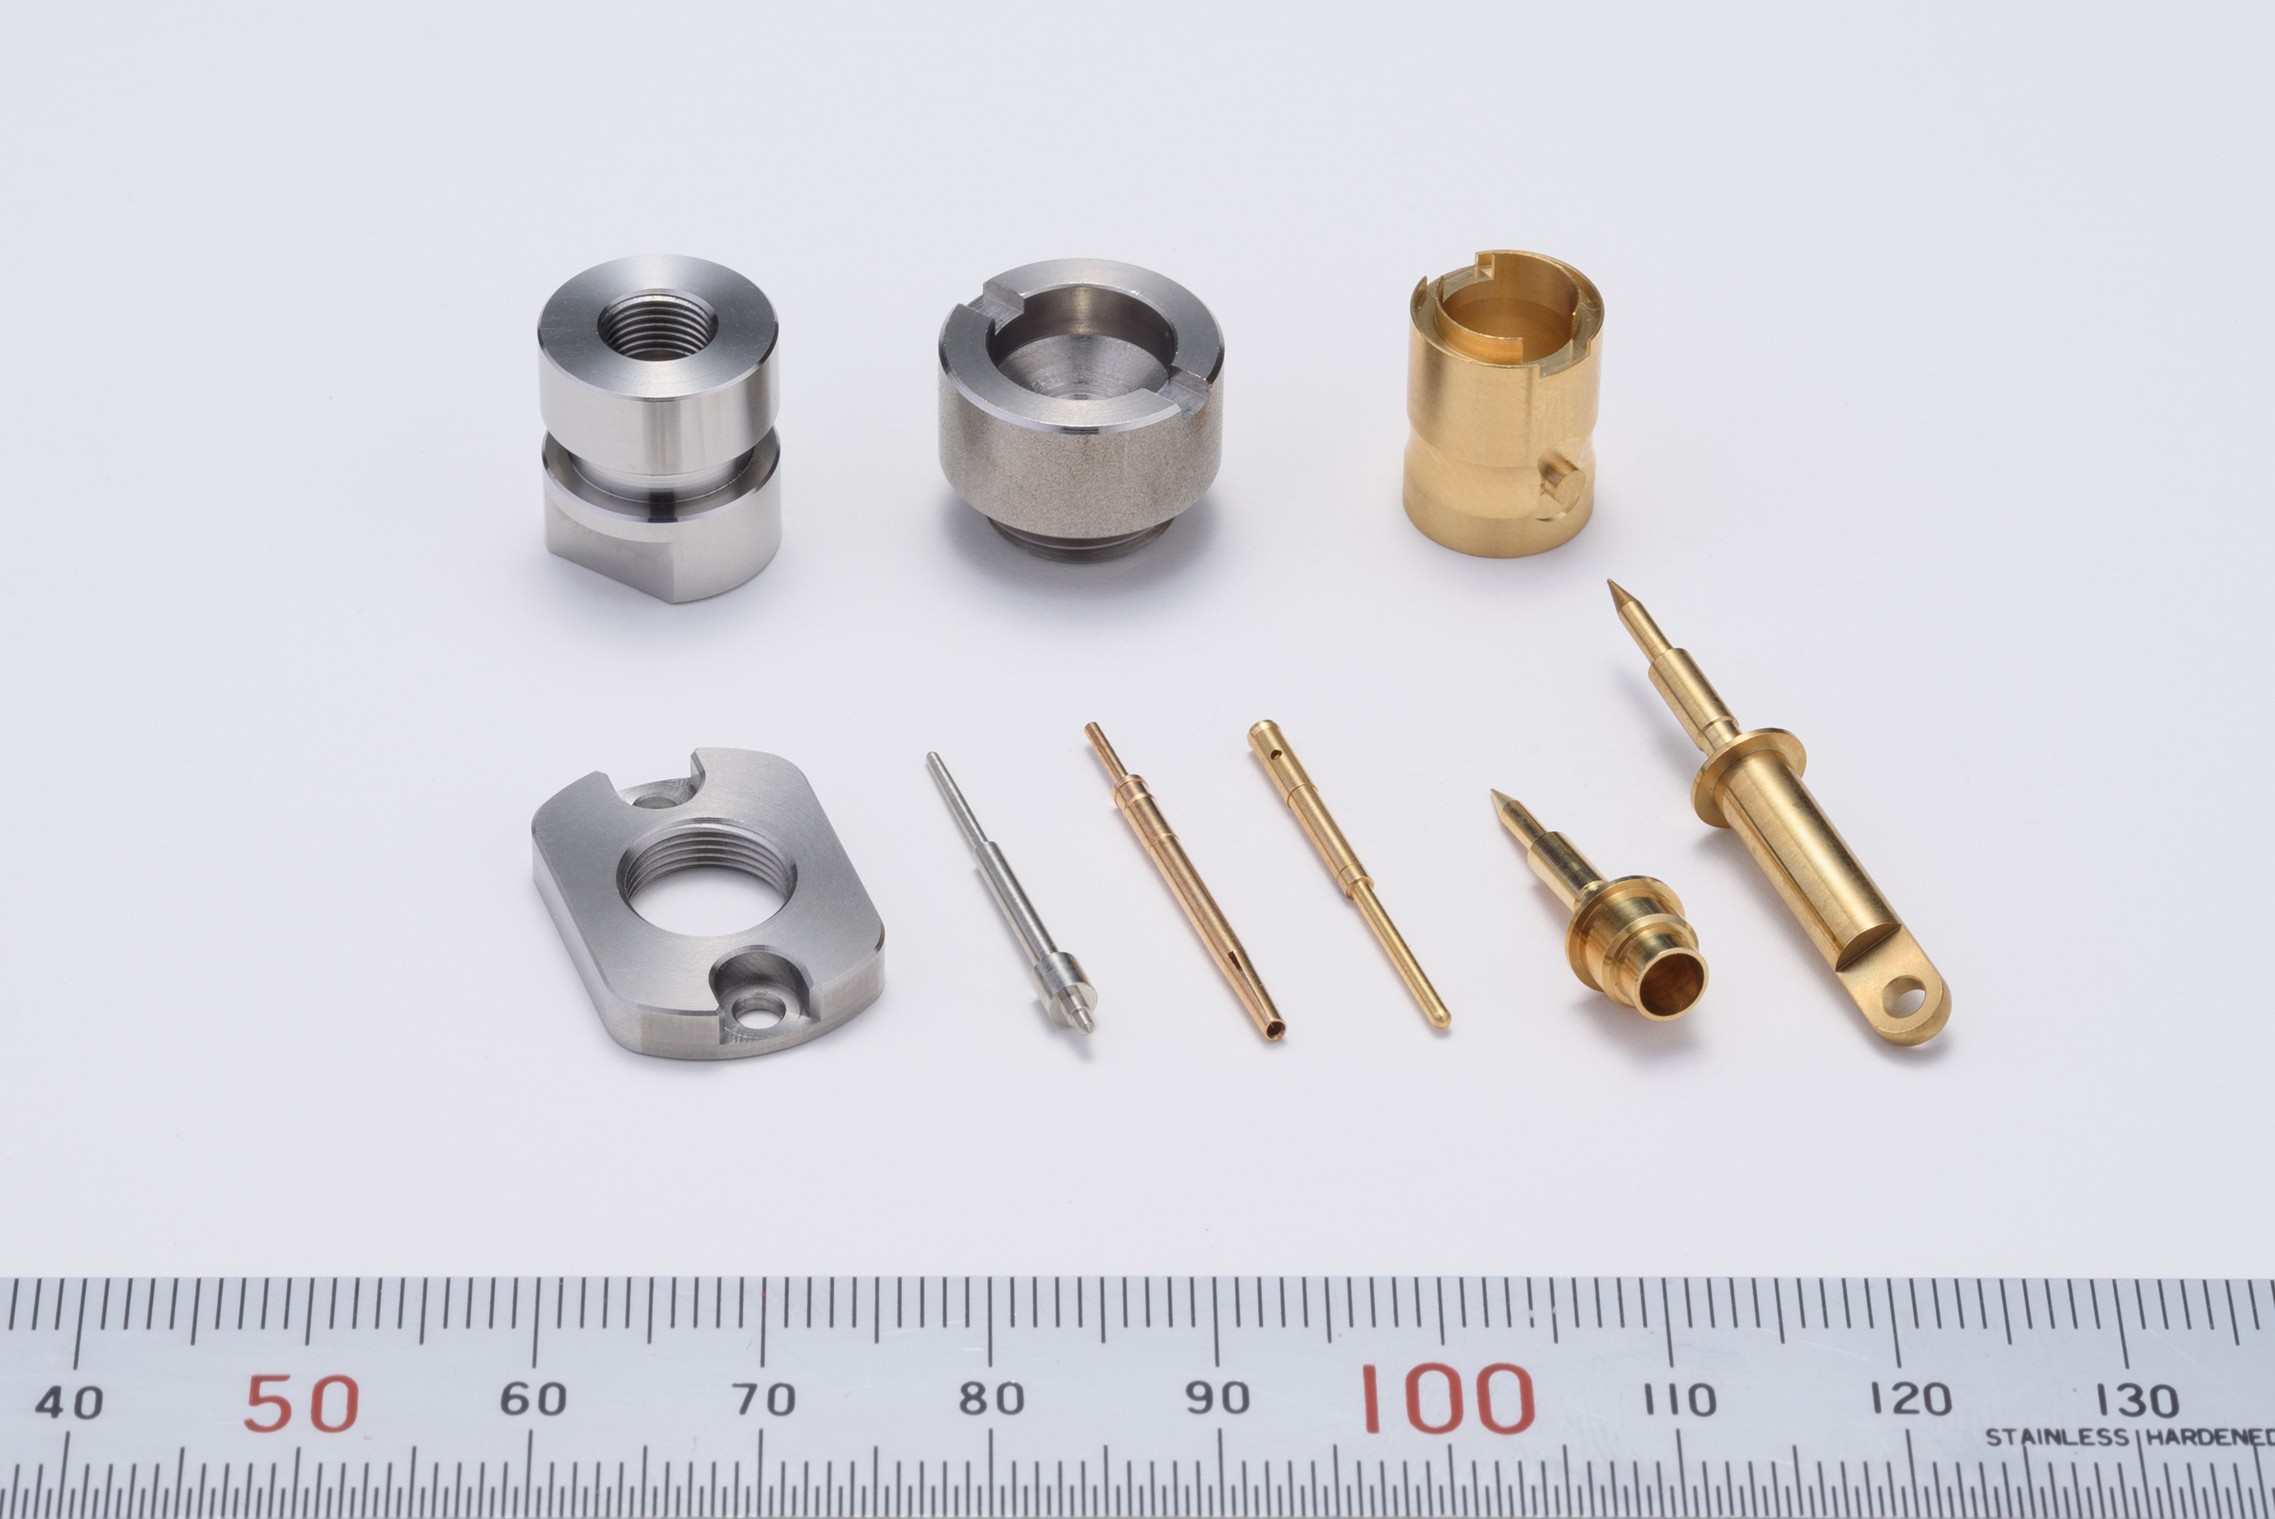
CNC turning and automatic turning are particularly suitable for products with a basic rotary shape that require high-precision manufacturing. Some typical products include:
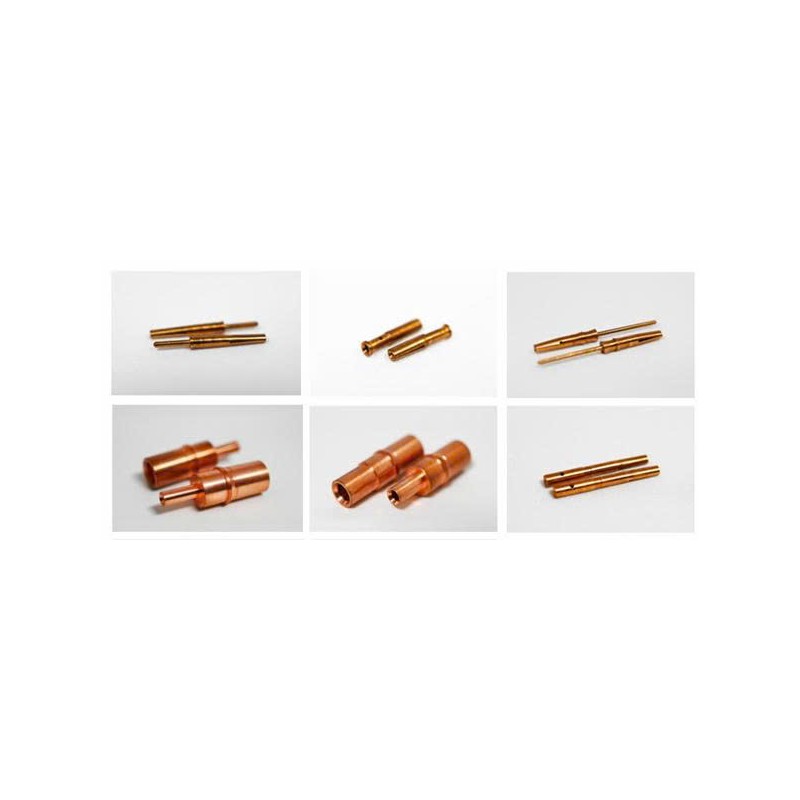
- Connector pin
- Contact pin
- Turned terminal pin
- Shaft
- Sleeve
- Bushing
- Fitting
- Insert
- Threaded parts
- Precision mechanical parts for electrical and electronic devices
Among these, brass connector pins and contact pins are typical products that may simultaneously require multiple factors such as small diameter, multiple diameter steps, low runout, surface quality, and stable mass production capability. After turning, depending on the application, brass parts may also undergo nickel plating, tin plating, gold plating, or other surface treatment methods.
PREC Vietnam – Precision Automatic Turning for Small-Sized Parts
PREC Vietnam provides capabilities for precision automatic turning for parts with dimensions under Ø30 mm, suitable for small components requiring stable high-volume production. Some of PREC's main capabilities and strengths include:
- Precision automatic turning under Ø30 mm
- Machining small-sized parts with high precision requirements
- Experienced with products such as connector pins and precision turned parts
- Machining various material groups including brass, aluminum, stainless steel, and POM plastic
- Capable of handling from prototype production to mass production
- Focus on precision and quality stability
- Production according to Japanese standards
- In addition to mechanical machining, PREC also has capabilities in wire harness processing, assembly, and inspection
For products such as connector pins, shafts, sleeves, or parts with multiple diameter steps, threads, and grooves, process control capability plays a crucial role in maintaining quality when transitioning from prototyping to mass production. Businesses looking for a partner in Vietnam for brass CNC turning, small-sized part machining, brass turned components, or high-volume connector pin production can refer to PREC Vietnam's machining capabilities on Emidas.
Company Information
Precision parts cutting / Heat treatment operations / All operations related to the above
Prec Vietnam is a manufacturing company based in Vinh Phuc Province, Vietnam, operating in two key areas: precision machining and wire harness assembly. Originally specializes in lathe processing in J ...
PICKUP
Technology & Services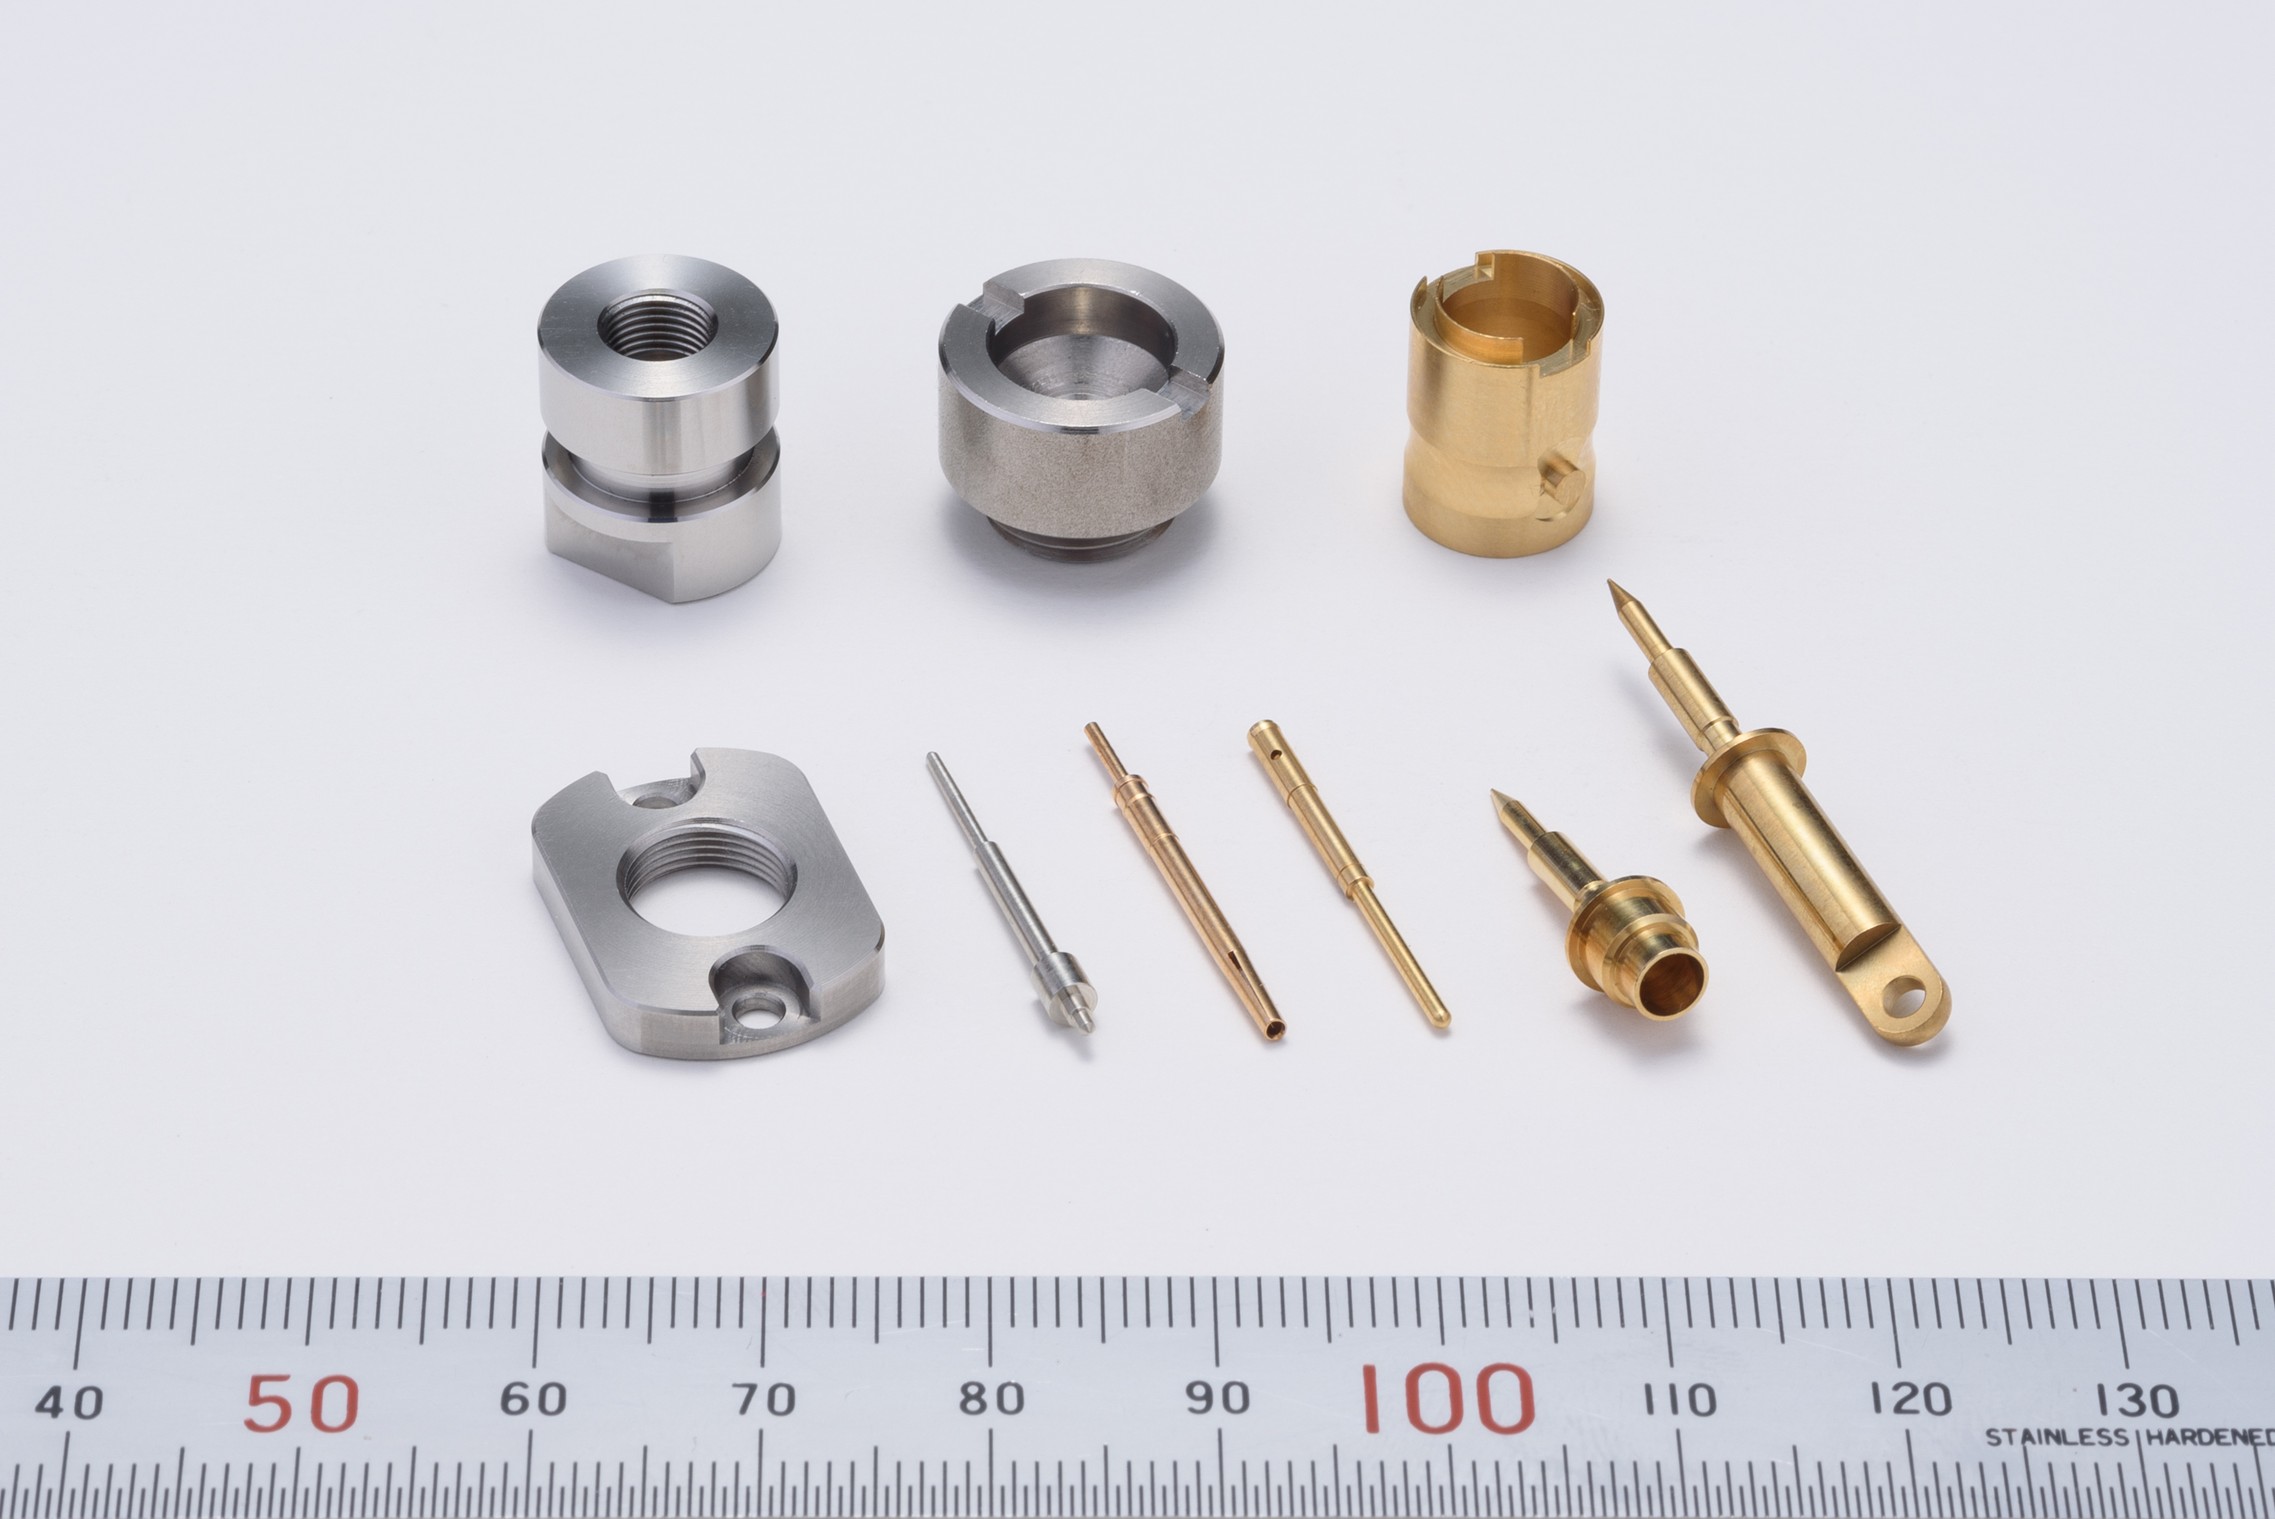

CONTACT
Contact