SERVICES
Technology & Services
Precision hole machining on housing and CNC blocks – Control of hole position and concentricity - SEIKO INDUSTRY VIETNAM

Housings and blocks are mechanical parts that often have multiple mating surfaces, cavities, locating holes, and holes for mounting shafts, bearings, or other components. In CNC machining, the quality of these parts depends not only on the diameter accuracy of each hole but also on the position and geometric relationship between the holes and the datum surfaces. For example, for a housing with two holes supporting the same shaft, if the diameters of both holes meet the tolerance but their axes are not aligned as per design requirements, the assembly process can still encounter difficulties. Therefore, precise hole machining requires combining appropriate datum selection, cutting methods, and inspection.
At SEIKO INDUSTRY VIETNAM, the system of OKUMA and MORI SEIKI Horizontal Machining Centers (HMC), combined with precision measuring equipment, forms the equipment foundation to meet complex machining requirements according to technical drawings.
What factors need to be controlled when CNC machining holes on housings and blocks?
Housings and blocks often have various types of holes with different functions, such as bearing mounting holes, bush mounting holes, locating holes, bolt holes, or oil and air passages. Depending on the function, each type of hole has specific requirements for size, shape, and position.
Hole diameter and dimensional tolerance
For holes that mount bearings, bushes, or locating pins, the hole diameter directly affects the fit between components. If the size exceeds the permissible limits, the part may not be assembled or may not ensure working conditions as designed.
In CNC machining, holes with tight tolerance requirements may need a combination of drilling, hole enlarging, and finishing by reaming or boring. The specific method depends on the size, depth, material, and technical requirements on the drawing.
Hole position and center distance
For blocks with multiple bolt holes or locating holes, the hole center position needs to be controlled according to the design datum system. For assembled units, hole position deviation can cause difficulties when installing pins, shafts, or connecting components. Therefore, in addition to checking the diameter, it is necessary to evaluate the position of the hole axis relative to the datums specified on the drawing.
Concentricity and perpendicularity
For housings with two bearing mounting holes on the same axis, the requirement for alignment between the holes is particularly important. Deviation between hole axes can affect shaft installation and the working conditions of the drive assembly.
Similarly, for a hole designed to be perpendicular to a mating surface, deviation in the hole axis direction can alter the position of the component after assembly.
These requirements need to be controlled according to the datum system and geometric tolerances specified on the drawing, rather than solely based on diameter dimensions.
Roundness, cylindricity, and surface roughness
Besides size and position, the actual shape of the hole can also affect the assembly quality. Roundness, cylindricity, and surface roughness need to be considered for locations with corresponding technical requirements, especially for precision bearing or bush mounting surfaces.
Precise hole machining process on housings and blocks using CNC
Hole machining on housings and blocks often requires combining multiple operations. The actual sequence is selected based on workpiece shape, material, hole position, and assembly requirements.
Determining machining datums and fixturing plan
Before machining holes, it is necessary to identify the datum surfaces and dimensional relationships between features on the drawing. For housings with multiple holes on different faces, the choice of locating datums directly affects the ability to control the relative position between holes. If the machining datums are not properly established, the part may meet dimensions at individual locations but still exhibit deviations during assembly.
Furthermore, the fixture must hold the workpiece stably during cutting without causing excessive deformation, especially for thin-walled housings or those with many cavities.
Machining datum surfaces and initial hole creation
After fixturing, the necessary surfaces are machined according to the technological plan to create a basis for subsequent operations. Holes can be initially created by drilling or helical interpolation, depending on the required size and shape. For large diameter holes or those requiring high precision, the roughing operation usually leaves an appropriate allowance for the finishing step. Operation planning needs to consider tool accessibility, hole depth, tool rigidity, and chip evacuation capability.
Hole finishing by reaming or boring
For holes requiring high precision in diameter and surface quality, drilling alone may not fully meet technical requirements.
Two commonly considered methods are:
- Reaming: Uses a reamer to finish a pre-drilled hole, suitable for applications requiring control over diameter and surface quality under appropriate machining conditions.
- Boring: Uses a cutting tool to enlarge or finish a hole, which can help adjust the hole axis position and improve geometric accuracy depending on the machining strategy.
The choice of method depends on the tolerance, size, hole depth, material, and rigidity of the machine-tool-fixture system. Not all holes require both operations.
Checking hole dimensions and position
After machining, hole quality needs to be inspected according to the characteristics specified on the drawing. Hole diameter can be checked using appropriate bore gauges or plug gauges. For parts with requirements for hole position, relationships between multiple hole axes, or hole position relative to a datum surface, a 3D coordinate measuring machine (CMM) is one of the equipment that can be used. In addition to final product inspection results, monitoring tool condition, fixturing conditions, and dimensions during production is also important for maintaining quality consistency across products.
Factors affecting accuracy in CNC hole machining
Even when using high-precision CNC machining centers, hole quality is still affected by many factors during the production process.
Fixture stability: If the workpiece shifts or deforms due to clamping force, the position and shape of the hole after machining may not meet requirements. This is a concern for thin-walled housings, parts with cavities, or limited locating surfaces.
Cutting tool rigidity: When machining deep holes or using tools with large overhangs, tool vibration and deflection
Chip evacuation capability: Chip accumulation in the hole can increase friction, affect the cutting process, and damage the machined surface. For deep holes, special attention must be paid to the method of coolant supply and chip evacuation.
Tool wear and thermal fluctuations: In repetitive production, cutting tools can change state over time. The temperature of the machine, workpiece, and machining environment can also affect dimensions. Therefore, monitoring machining conditions and periodic inspection are necessary for features with tight tolerances.
CNC machining capabilities for housings and blocks at SEIKO INDUSTRY VIETNAM
SEIKO INDUSTRY VIETNAM operates in the field of precision mechanical machining, with an equipment system including vertical CNC machining centers, horizontal CNC machining centers, 5-axis machining machines, CNC lathes, and other supporting equipment. For housing and block-type parts with multiple mating surfaces, the HMC system is a notable group of equipment due to its ability to set up machining in multiple directions and combine face milling, drilling, and hole machining operations according to product requirements. OKUMA and MORI SEIKI Horizontal Machining Center System SEIKO owns horizontal machining centers including OKUMA MB-8000H and MORI SEIKI HS5000, NH5000/8PPC, HS500, HG500 models.
Among them, the OKUMA MB-8000H is a horizontal machining center using an 800 × 800 mm pallet, suitable for machining relatively large parts. MORI SEIKI horizontal machining centers add the capability to set up machining for box-shaped parts, blocks, and products requiring processing of multiple surfaces or multiple hole locations.
Combination of machining equipment and inspection system
In addition to the CNC system, SEIKO is equipped with MITUTOYO and ACCRETECH 3D coordinate measuring machines, KEYENCE image measuring machines, MITUTOYO surface roughness testers, and various measuring tools and gauges.
These devices support the inspection of various product characteristics, from hole dimensions, mating positions to geometric and surface requirements according to the drawing.
For parts with multiple interrelated holes, combining CNC machining with coordinate inspection helps evaluate not only the size of each hole but also the positional relationship between the features that need to be controlled.
Applications of precise hole machining on housings and blocks
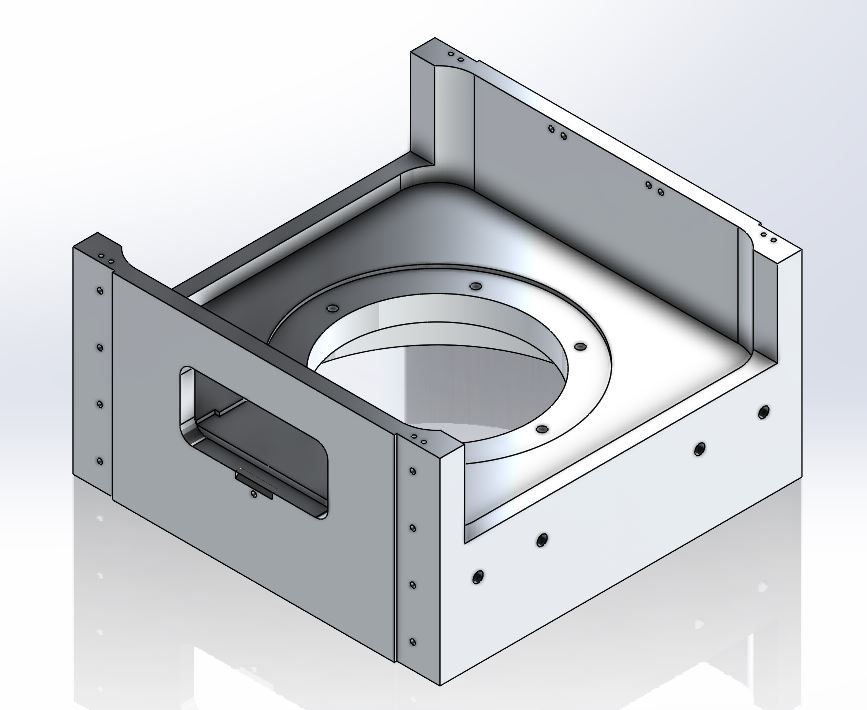
The demand for precise hole machining appears in many groups of mechanical products, with varying technical requirements depending on the function of each part. Housing for shafts and bearings: Holes used to support the same shaft need to be controlled for size, position, and geometric relationship to meet assembly requirements. Additionally, the mating surface between the housing and the cover or related components may also require flatness and perpendicularity.
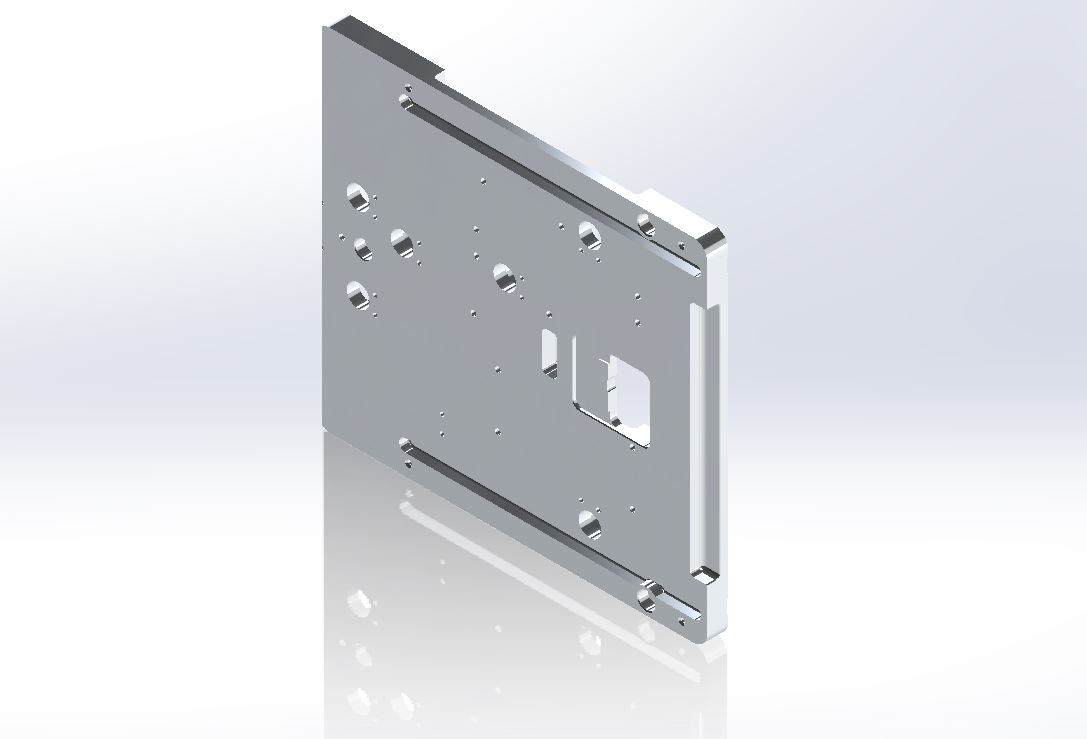
Block with multiple drilled and tapped holes: This type of part often has a system of locating holes, bolt holes, or internal passages. Depending on the application, requirements may focus on hole center distance, positional tolerance, thread quality, and precise intersection between hole paths.
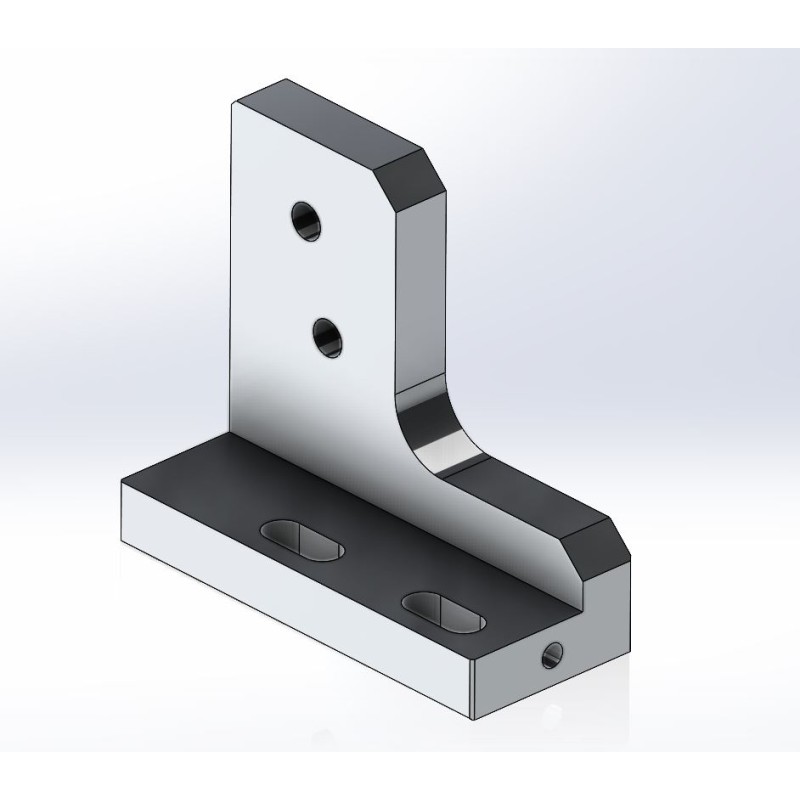
Precision jigs and fixtures: Holes for locating pins, guide bushes, or clamping mechanisms need to be positioned correctly relative to datum surfaces. Deviations in these positions can affect the accuracy of the part fixtured in the subsequent production step. For products with complex assembly requirements, the selection of machining methods should start from the drawing and the function of each surface, rather than solely based on the external shape of the product.
CNC machining of housings and blocks according to drawings at SEIKO INDUSTRY VIETNAM
Precise hole machining on housings and blocks requires simultaneous control of diameter, hole position, and geometric relationships between mating surfaces. To meet these requirements, the production process needs to combine appropriate datum selection, machining methods, CNC equipment, and inspection.
With OKUMA and MORI SEIKI horizontal machining centers, along with other CNC machining centers and precision measuring equipment, SEIKO INDUSTRY VIETNAM possesses the equipment system to receive and evaluate precise part machining requirements according to drawings, including products with multiple mating surfaces and holes.
Businesses in need of machining housings, blocks, or precision mechanical components can contact SEIKO INDUSTRY VIETNAM, providing drawings, materials, tolerances, quantity, and quality requirements for consultation on suitable machining solutions.
Company Information
Precision machining / Jig gá
Seiko Industry Vietnam Co., Ltd. (SIV) is a precision mechanical manufacturing company 100% owned by Akita Seiko (Japan), established on October 17, 2012, and officially commenced operations in Novemb ...
PICKUP
Technology & Services
CONTACT
Contact