


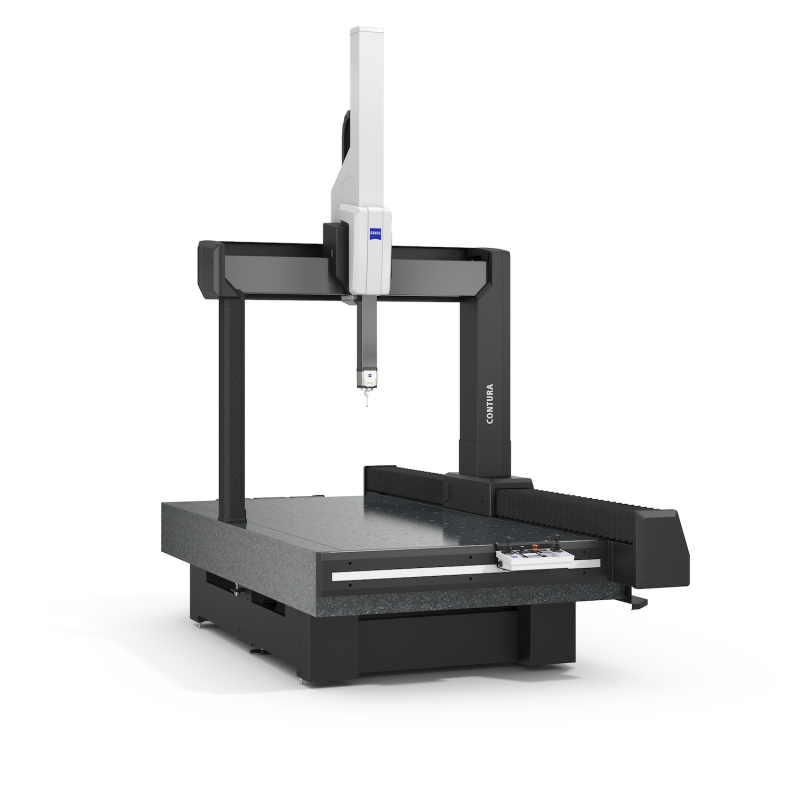
ZEISS CONTURA CMM
ZEISS CONTURA CMM – Precise Dimension and Tolerance Measurement Solution for Factories is equipment in the field of CMM / industrial metrology / 3D dimension measurement / geometric tolerance inspection / quality control / contact measurement / optical measurement / precision measuring equipment, developed by ZEISS Industrial Quality Solutions for precision mechanical enterprises, automotive – electric vehicles, molds, machine manufacturing, aerospace, medical devices, and factories requiring precise dimensional control.
ZEISS CONTURA is a bridge-type coordinate measuring machine, used for inspecting the dimensions, position, form, distance, and geometric tolerances of parts according to technical drawings, CAD data, and quality requirements.
The system supports various sensor types such as ZEISS VAST XT gold, VAST XTR gold, VAST XXT, DotScan, ViScan, and LineScan, enabling contact measurement, scanning, and some optical measurement methods on the same platform.
Depending on the configuration, CONTURA has an X-axis measuring range of approximately 700–1,200 mm, Y-axis 700–2,400 mm, Z-axis 600–1,000 mm; length measurement accuracy starts from 1.4 + L/350 µm, with a maximum part load capacity of approximately 730–1,200 kg.
The machine uses ZEISS CALYPSO software, supporting measurement program creation, tolerance evaluation, inspection sequence management, and result report generation.
1. Key product features
High accuracy, suitable for various dimensional and tolerance inspection tasks in industry.
Multi-sensor support, enabling contact measurement, scanning, and optical measurement depending on configuration.
ZEISS VAST scanning technology supports collecting numerous data points on part surfaces.
Various measuring ranges and load capacities, suitable for many different types of parts.
Integrated ZEISS CALYPSO for programming, measurement, and result analysis.
2. What needs is the product suitable for?
- Precision machining enterprises.
- CNC machining factories.
- Automotive – electric vehicle manufacturers.
- Tier 1 – Tier 2 suppliers.
- Engine, gearbox, gear manufacturers.
- Mold and fixture manufacturers.
- Machinery manufacturers.
- Aerospace enterprises.
- Medical device manufacturers.
- Metrology and quality control departments.
- R&D centers.
- FDI enterprises.
- OEM projects requiring GD&T inspection and data traceability.
3. Solution selection and implementation process
The process may include:
- Determine part type and dimensions.
- Review drawings or CAD data.
- Identify tolerances and characteristics to be measured.
- Select measuring range and sensors.
- Determine fixturing method.
- Evaluate installation environment.
- Develop measurement program.
- Perform trial measurements and evaluate results.
- Optimize measurement cycle.
- Put the system into operation.
3.1. Criteria for determining the solution
- Part dimensions and weight.
- Material and geometry.
- Dimensional and geometric tolerances.
- Measurement method.
- Sensor type.
- Accessibility to measurement points.
- Production volume and inspection frequency.
- Measurement cycle time.
- Reporting requirements.
- Temperature and environmental conditions.
- Quality data connectivity requirements.
3.2. Key information and specifications
- Manufacturer: ZEISS Industrial Quality Solutions.
- Product line: ZEISS CONTURA.
- Equipment type: Bridge-type CMM.
- Function: Dimension, geometry, and tolerance measurement.
- X-axis measuring range: 700–1,200 mm depending on configuration.
- Y-axis measuring range: 700–2,400 mm depending on configuration.
- Z-axis measuring range: 600–1,000 mm depending on configuration.
- Accuracy: From 1.4 + L/350 µm.
- Part load capacity: 730–1,200 kg depending on configuration.
- Contact measurement: Yes.
- Contact scanning: Yes.
- Optical measurement: Yes, depending on configuration.
- Multi-sensor: Yes.
- Software: ZEISS CALYPSO.
- GD&T inspection: Suitable.
- CNC, mold, fixture inspection: Suitable.
- Automotive – electric vehicle applications: Suitable.
3.3. Information required from customers
- Part name and type.
- Drawings or CAD files.
- Dimensions and weight.
- Material.
- Characteristics to be measured.
- Required tolerances.
- GD&T standards.
- Production volume and inspection frequency.
- Contact or optical measurement requirements.
- Reporting and traceability requirements.
- Installation conditions.
- Training and technical support requirements.
3.4. Pre-use inspection and evaluation
Before selecting a configuration, clearly define the dimensions, weight, geometry, tolerances, and characteristics to be measured.
Evaluate accessibility to measurement points, probe type, fixturing method, and environmental conditions.
For tight tolerance measurements, ensure the system's accuracy meets inspection requirements.
Trial measurements should be performed to evaluate repeatability, cycle time, and report format before deployment.
4. Benefits for customers and businesses
ZEISS CONTURA combines 3D coordinate measurement – scanning technology – multi-sensors – ZEISS CALYPSO software, supporting businesses in controlling dimensions and tolerances on various types of parts.
The system helps standardize inspection processes, detect deviations, evaluate geometric tolerances, and provide data for production control.
The ability to use various sensor types on the same platform helps expand the application scope as measurement needs change.
5. Highlights and suitable customers
- CMM (Coordinate Measuring Machine).
- ZEISS CONTURA.
- Bridge-type CMM.
- 3D coordinate measurement.
- Precise dimension measurement.
- Tolerance inspection.
- GD&T inspection.
- Contact measurement.
- Contact scanning.
- Optical measurement.
- Multi-sensor system.
- ZEISS VAST.
- ZEISS LineScan.
- ZEISS CALYPSO.
- CNC part inspection.
- Mold and fixture inspection.
- Automotive component inspection.
- Engine and gearbox inspection.
- First article inspection.
- Production quality control.
- Suitable for OEM.
- Suitable for Tier 1 – Tier 2.
- Suitable for FDI enterprises.
ZEISS CONTURA is suitable for businesses that need to measure and control part dimensions according to requirements for tolerances, geometry, accuracy, measurement methods, and inspection productivity, especially in precision mechanics, automotive – electric vehicles, molds, machine manufacturing, aerospace, medical devices, and OEM/Tier 1 – Tier 2 supply chains.
Measuring machinery / Machine tools / Others
CONTACT
Inquiry for the above productCompany Information

Coordinate Measuring Machine CMM / Industrial 3D Scanning, X-ray, and CT Systems / Software And Quality Assurance Services
Carl Zeiss Vietnam Company Limited – Carl Zeiss Vietnam Company Limited is a company belonging to the ZEISS Group – Germany, operating in the field of industrial metrology / quality control / CMM coor ...