


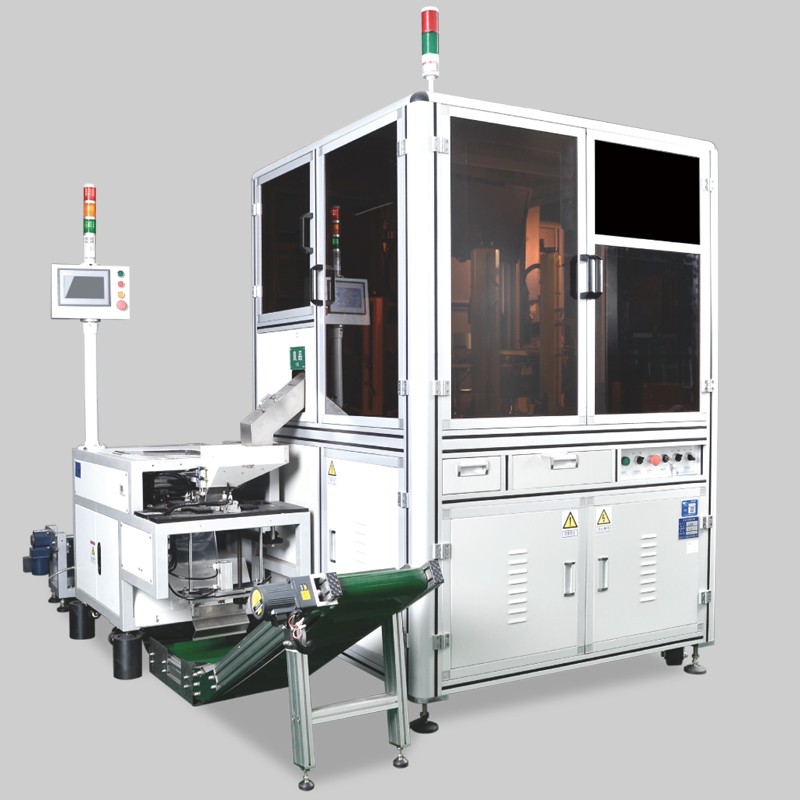
Hualei HL-XG360-LS100 Hanging Screw Inspection Machine
Hualei HL-XG360-LS100 Hanging Screw Inspection Machine is equipment in the field of hanging screw optical sorting machine / 360-degree thread inspection / machine vision inspection / automatic fastener sorting / camera-based screw inspection machine / 360-degree external thread inspection machine / automatic fastener sorting equipment, developed and supplied by Hualei (Jiaxing) Intelligent Technology Co., Ltd. to enterprises manufacturing screws, bolts, automotive components, motorcycle components, electrical - electronics, home appliances, and precision mechanics.
The equipment is used to inspect the body, external thread, and external features of screws using an industrial camera system. Products are hung and positioned on an indexing dial, which helps minimize obstruction of the thread, allowing the system to observe the product from multiple directions and perform 360-degree circumferential inspection.
Hualei does not apply a fixed HL-XG360-LS100 configuration for all types of screws. The solution is selected based on the screw head shape, length, body diameter, thread diameter, thread pitch, material, surface color, type of defect to be detected, tolerance, production speed, feeding method, output, and acceptance standards of each customer.
1. Product Highlights
HL-XG360-LS100 uses a screw hanging mechanism on an indexing dial to move each product through inspection stations.
The hanging structure helps limit contact between the body and thread with the support surface, thereby reducing obscured areas when the camera captures images.
According to information published by the company, the equipment is developed to inspect external thread damage along a 360-degree circumference.
The system can combine industrial cameras, lenses, and specialized light sources to observe the product's profile and surface.
Image processing software compares the acquired data with pre-set inspection limits to determine whether the product passes or fails.
The machine can help detect missing threads, damaged threads, incomplete threads, deformation, incorrect shape, and other external anomalies identifiable by image.
In addition to the thread, the machine configuration can be developed to inspect the length, body diameter, thread diameter, head shape, head thickness, across-flats dimension, or curvature of the screw.
Actual inspection capability depends on the number of cameras, resolution, observation direction, lighting method, operating speed, and characteristics of the product sample.
After inspection, the automatic sorting mechanism directs conforming and non-conforming products to their respective collection points.
The machine can be used independently or integrated with vibratory feeders, conveyors, packaging systems, and other automated processes.
2. What needs is the product suitable for?
The Hualei HL-XG360-LS100 Hanging Screw Inspection Machine is suitable for:
- Screw and bolt manufacturing plants.
- Cold heading and thread rolling enterprises.
- Automotive and motorcycle component suppliers.
- Electrical - electronics enterprises.
- Home appliance manufacturers.
- Precision mechanics companies.
- High-volume fastener production lines.
- Pre-packaging inspection stage.
- Products requiring 360-degree external thread inspection.
- Factories aiming to reduce reliance on manual inspection.
For screws with long threads or requiring full circumferential inspection, customers may prioritize configurations with multiple camera directions and lighting systems suitable for metal surfaces.
For products with various sizes or part numbers, it is necessary to determine the adjustment range of the hanging mechanism, indexing dial, feeder, and inspection program.
3. Consultation and Supply Process
The process may include:
- Receiving drawings and screw samples.
- Determining thread type, product dimensions, and shape.
- Collecting conforming and non-conforming samples.
- Identifying the location and type of defects to be inspected.
- Evaluating camera observability.
- Selecting the hanging mechanism and feeding method.
- Determining the number of cameras and shooting directions.
- Selecting lenses and lighting solutions.
- Setting inspection limits in the software.
- Running trials with actual samples.
- Confirming sorting speed and accuracy.
- Acceptance testing and commissioning the machine for production.
For new projects, customers should provide 2D drawings, 3D data, product samples, defect samples, thread standards, tolerances, the smallest defect size to be detected, and desired speed.
For high-volume production lines, it is necessary to provide estimated output, operating time per shift, existing feeding method, requirements for connection with other equipment, and acceptance standards.
3.1. Machine Selection Criteria
The equipment is selected and configured based on:
- Screw head shape.
- Overall length.
- Body diameter and thread diameter.
- Thread type and pitch.
- Location of the thread section to be inspected.
- Type of defect to be detected.
- Smallest defect size.
- Surface color and reflectivity.
- Inspection tolerance.
- Production speed.
- Number of product SKUs.
- Feeding method.
- Number of cameras.
- Observation direction.
- Lighting solution.
- Product sorting mechanism.
- Data storage and retrieval requirements.
Applications that only inspect thread defects can use a configuration focused on the body and thread circumference.
Applications requiring simultaneous inspection of dimensions and external features should include additional cameras, light sources, and processing algorithms suitable for each item.
3.2. Information Customers Need to Provide
Customers should provide:
- 2D drawings or 3D data of the screw.
- Conforming product samples.
- Defective product samples.
- Overall length.
- Body diameter and thread diameter.
- Thread type and pitch.
- Screw head shape and dimensions.
- Inspection location.
- List of defects to be detected.
- Smallest defect size.
- Tolerance for each item.
- Required inspection speed.
- Estimated output.
- Number of product SKUs.
- Desired feeding method.
- Product sorting requirements.
- Data storage or system connection requirements.
- Acceptance standards and machine delivery timeline.
The more complete the information, the closer the camera solution development, light source selection, hanging mechanism design, sample testing, and quotation will be to actual needs.
3.3. Inspection and Operation
Before operation, it is necessary to verify the correct product program, hanging mechanism, feeder, camera position, light source, air pressure, and pre-set inspection limits.
Standard samples and defective samples should be used to confirm detection capability before mass production.
During operation, it is necessary to monitor the stability of feeding, product hanging position, image quality, dust on the lens, and the rejection rate.
When changing product SKUs, the guide mechanism, inspection position, focal length, light source, and image processing program must be adjusted according to technical guidelines.
Cameras, lenses, light sources, indexing dials, and parts in contact with the product need to be cleaned periodically to maintain image quality and machine stability.
For critical defects, businesses should periodically check the false rejection and false acceptance rates using confirmation samples or comparative inspection methods.
4. Benefits for Customers and Businesses
The equipment helps automate the inspection process for screw threads and external features in mass production.
The hanging mechanism supports observing the body and thread with fewer obscured areas compared to placing the product directly on a flat surface.
Camera-based inspection helps reduce reliance on the speed, experience, and concentration of manual inspection personnel.
The automatic sorting system helps prevent defective products from entering packaging, assembly, or shipping stages.
Setting inspection limits in the software helps maintain relatively consistent standards across production shifts.
For fastener manufacturers, the machine can help improve inspection productivity, reduce labor costs, and enhance quality control capabilities for the entire batch.
For businesses supplying automotive, electronic components, or industrial equipment, the system helps increase traceability, confirm results, and meet stringent customer inspection requirements.
5. Highlights and Suitable Customers
Product highlights include:
- Model HL-XG360-LS100.
- Industrial camera-based screw inspection.
- 360-degree circumferential external thread damage inspection.
- Hanging mechanism reduces obscured areas.
- Uses an indexing dial for product positioning.
- Integrated automatic screw feeding and sorting.
- Can inspect dimensions and external features according to configuration.
- Automatic sorting of conforming and non-conforming products.
- Can manage multiple product programs.
- Supports inspection result statistics.
- Can connect with packaging stages.
- Suitable for mass fastener production.
- Can be developed according to samples and specific requirements.
- Supports trial runs before configuration confirmation.
- Serves the automotive, motorcycle, electronics, and precision mechanics industries.
The Hualei HL-XG360-LS100 Hanging Screw Inspection Machine is suitable for screw and bolt manufacturers, cold heading and thread rolling enterprises, automotive component suppliers, electrical - electronics businesses, home appliance manufacturers, and customers requiring a 360-degree external thread inspection system using cameras.
Hualei supports customers from receiving drawings, sample evaluation, defect type identification, selection of hanging mechanism, camera configuration development, image testing, to manufacturing, trial runs, and deployment of equipment suitable for each production line.
Measuring machinery / Environmental equipment / Others
CONTACT
Inquiry for the above productCompany Information

Optical Vision Inspection Machine / Measurement and Inspection System / Inspection and Production Auxiliary Equipment
Hualei (Jiaxing) Intelligent Technology Co., Ltd. (华磊(嘉兴)智能科技有限公司) is an enterprise that researches, designs, manufactures, and supplies optical inspection machines, automatic sorting equipment, camer ...