


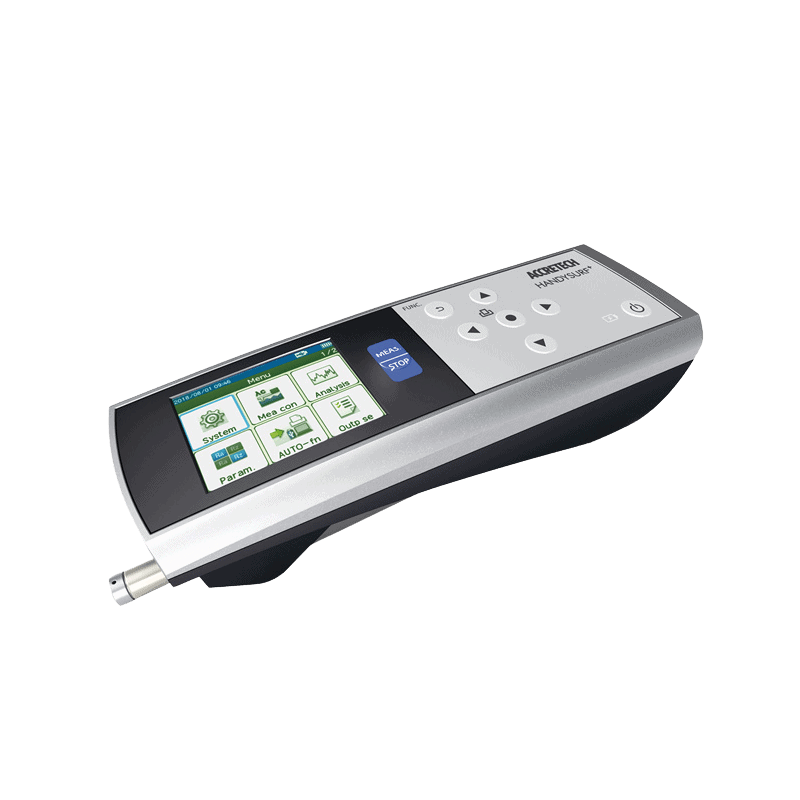
HANDYSURF+
The HANDYSURF+ Kanto Bussan handheld surface roughness tester is a typical product within the group of measuring equipment / surface roughness testers / mechanical processing quality inspection equipment supplied by Kanto Bussan Vietnam. This is a portable roughness tester from Tokyo Seimitsu / Accretech Japan, used to inspect the surface quality of parts after machining, grinding, turning, milling, polishing, or surface treatment in manufacturing plants.
In precision mechanical manufacturing, surface roughness directly affects assembly capability, sealing, friction, part lifespan, and product operational quality. If the surface does not meet requirements, businesses may encounter situations where parts wear quickly, assembly is unstable, technical standards are incorrect, product defects increase, or rework is required multiple times. Therefore, HANDYSURF+ is a suitable solution for businesses requiring a compact, accurate, easy-to-use roughness tester that can be used for direct inspection on the production floor.
1. Key Features of the Product
The strength of HANDYSURF+ lies in its compact handheld design, easy portability, and suitability for use in various locations within the factory.
The device is capable of measuring surface roughness with high accuracy, supporting quick inspection of surface quality after machining.
The device is equipped with a 2.4-inch color LCD screen, making it easy for users to observe measurement results and operate during inspection.
HANDYSURF+ supports many popular measurement standards such as JIS, ISO, ASME, and CNOMO, suitable for businesses that need to control quality according to international technical standards.
The device can store multiple measurement results and conditions, helping businesses conveniently manage inspection data.
The device supports multiple languages, including Vietnamese, making it easy for technicians to use in manufacturing environments in Vietnam.
The product is suitable for businesses requiring fast, flexible, accurate, and stable roughness inspection in quality control processes.
2. What industries is the product applied to?
The HANDYSURF+ handheld surface roughness tester is applied in many fields such as:
- Precision mechanical processing industry: Used to inspect part surfaces after turning, milling, grinding, or CNC machining.
- Mold manufacturing industry: Suitable for measuring the surface roughness of molds, mold cavities, mold cores, and mold components.
- Automotive and motorcycle industry: Used to inspect mechanical components, shafts, bushings, casings, transmission parts, and components requiring precise surfaces.
- Electronics and precision components industry: Applied to small parts requiring stable surface control.
- Industrial equipment industry: Suitable for inspecting machine parts, assembly units, contact surfaces, and mechanical components.
- Tool, cutting tool, jig, and fixture manufacturing industry: Used to evaluate surface quality after machining or finishing treatment.
- QC/QA department: Supports inspection of incoming quality, in-process production, and pre-shipment.
- OEM/ODM manufacturers: Suitable for businesses that need to control roughness according to drawing requirements and customer standards.
3. Product Technology and Usage Process
The HANDYSURF+ device is typically used in processes such as:
- Surface quality inspection process after CNC machining.
- Roughness measurement process after turning, milling, grinding, drilling, or polishing.
- Mold component inspection process.
- Mechanical component surface quality evaluation process.
- Product inspection process according to technical drawings.
- Quality control process in the QC/QA department.
- Product acceptance process before delivery.
- Incoming component inspection process from suppliers.
- Surface defect analysis process in manufacturing.
- Measurement data storage and management process.
The product is used in many locations such as:
- Quality inspection room.
- CNC machining workshop.
- Lathe, milling machine, grinding machine areas.
- Mold manufacturing department.
- Post-machining inspection area.
- Product acceptance department.
- Mechanical component manufacturing plant.
- Automotive, motorcycle, electronics component production lines.
- Part surface inspection area before assembly.
- Engineering and quality improvement department.
Regarding the method of use, HANDYSURF+ is placed directly on the surface to be measured, then the probe scans the surface to record the roughness profile and display the results on the screen. When selecting the device, businesses need to clearly define the type of material to be measured, part dimensions, measurement location, roughness standard to be controlled, measurement frequency, and data storage requirements to ensure the device is suitable for the actual inspection process.
4. Structure and Main Components of the Product
The HANDYSURF+ handheld surface roughness tester typically includes the following main components:
- Handheld measuring unit body.
- Surface roughness measuring probe.
- 2.4-inch color LCD screen.
- Controller and measurement data processing unit.
- Memory for storing measurement results and conditions.
- User interface.
- System supporting multiple measurement standards such as JIS, ISO, ASME, CNOMO.
- Software or functions supporting measurement data management.
- Accessories supporting measurement for various part types.
- Battery or power supply for the device.
Depending on usage needs, businesses can choose the appropriate device configuration, probe, fixturing accessories, measurement standards, and data management method. Selecting the correct configuration helps improve accuracy, reduce operational errors, and optimize inspection efficiency in the factory.
5. Benefits for Businesses and Factories
Using HANDYSURF+ helps businesses better control the surface quality of parts after machining, thereby reducing product defects and limiting rework costs.
The device helps technicians quickly inspect roughness directly on the shop floor, without relying entirely on fixed measurement systems in the inspection room.
For precision mechanical machining businesses, HANDYSURF+ helps ensure products meet drawing requirements, customer standards, and internal quality control standards.
The product helps enhance stability in mass production, especially for parts requiring uniform surfaces, appropriate friction, and precise assembly capabilities.
In the QC/QA department, the device supports storing measurement results, tracking measurement conditions, and managing inspection data more conveniently.
Furthermore, HANDYSURF+ also helps businesses enhance quality control capabilities, reduce delivery risks, increase customer trust, and improve operational efficiency in the factory.
The HANDYSURF+ Kanto Bussan handheld surface roughness tester is a suitable solution for businesses requiring compact, accurate, easy-to-use measuring equipment that meets many international measurement standards. The product helps control surface quality, reduce machining defects, support product acceptance, and enhance stability in precision mechanical manufacturing.
Measuring machinery / Machine tools / Others
CONTACT
Inquiry for the above productCompany Information

CAD/CAM/CAE Software and NX Siemens / Machine tools, cutting tools, clamping tools, and measuring equipment / Automation solutions, robots, autonomous vehicles, and factory IT consulting
Kanto Bussan Vietnam is a Japanese enterprise operating in the technical trading sector, specializing in providing CAD/CAM/CAE software, machine tools, measurement and inspection equipment, cutting to ...